 EN

Integral Perforated Mesh vs Sewn Mesh Hospital Curtains: What Should Buyers Compare?
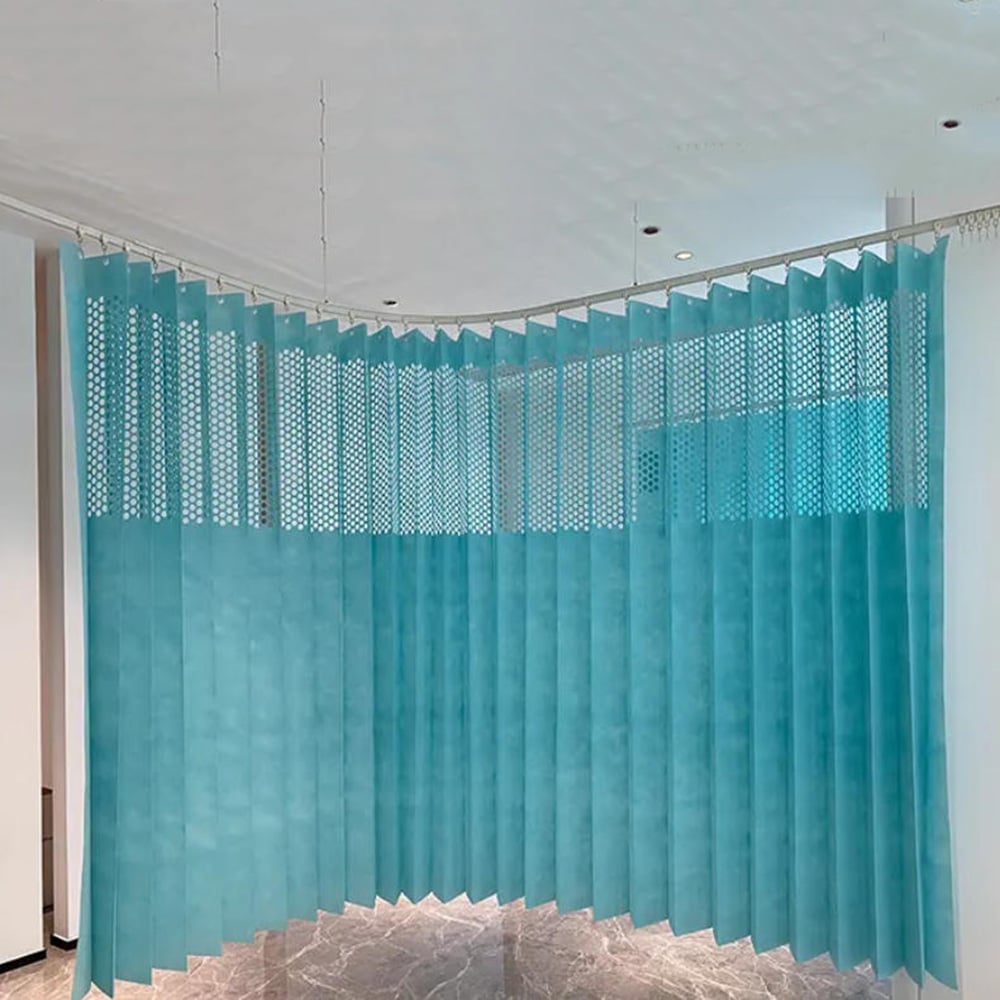
The mesh at the top of a hospital curtain can look like a minor detail in a product photograph. During installation and daily use, however, its construction affects the curtain’s dimensions, handling and durability.
Buyers commonly encounter two designs: an integral perforated section formed in the curtain material, and a separate mesh panel sewn to the privacy fabric. Both can be considered for hospital applications, but they should be compared against the same installation requirements.
When comparing integral perforated mesh and sewn mesh Hospital Curtains, buyers should evaluate opening geometry, mesh height, privacy coverage, strength, attachment details, fire-test evidence and replacement procedures. Neither construction automatically guarantees better ventilation, hygiene or fire safety.
What Is Integral Perforated Mesh?
In an integral perforated design, openings are formed directly in the upper section of the curtain material. For some disposable nonwoven Hospital Curtains, this creates an open top section without sewing on a separate mesh fabric.
The perforated area and the opaque body remain part of the same material sheet. However, the finished curtain may still contain reinforcement, hems, hooks or other joined components. “Integral” should not be interpreted as meaning the entire product has no seams.
Buyers should request a close-up sample and a construction drawing. Terms such as “integrated mesh” are sometimes used broadly, so the manufacturing arrangement needs to be clear.
What Is Sewn Mesh?
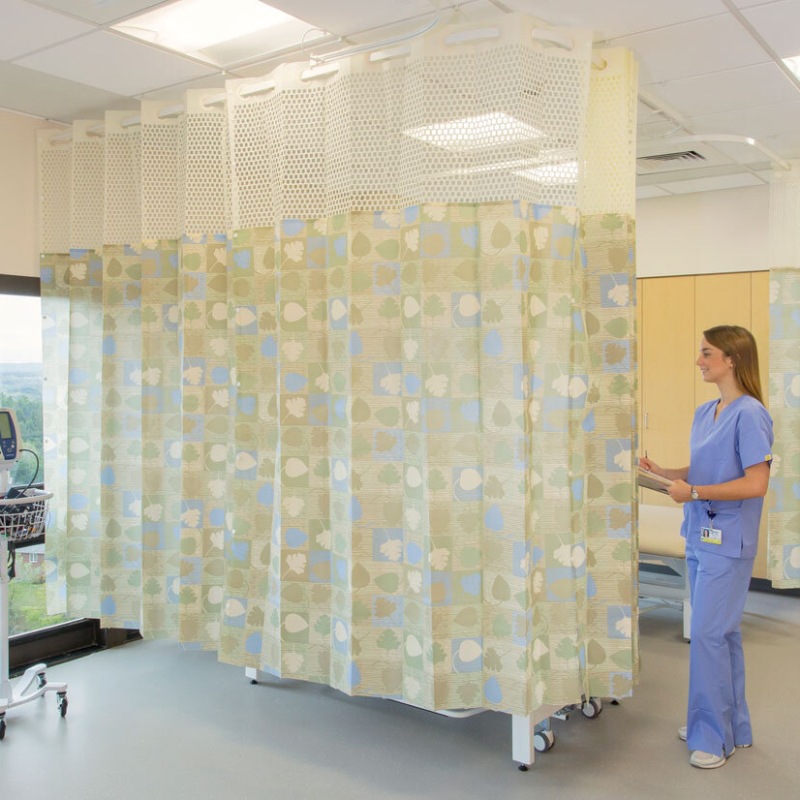
Sewn mesh Hospital Curtains use a separate open mesh fabric joined to the privacy panel by stitching.
This arrangement allows the upper mesh and lower body to have different materials, weights and structures. It can also provide flexibility when specifying the height of each section.
The joint becomes an important inspection point. Buyers should examine the mesh, stitching, seam allowance and reinforcement together rather than judging only the appearance of the mesh fabric.
A sewn construction is not inherently weak, just as an integral design is not inherently tear-resistant. Performance depends on the complete product.
1. Compare the Openings, Not Just the Mesh Appearance
Two curtains can have similar-looking top sections but different opening sizes and open-area percentages.
Ask suppliers to define:
- Opening dimensions and shape.
- Spacing between openings.
- Open-area percentage and its calculation basis.
- Height and width of the open section.
- Any solid reinforcement or attachment bands.
For perforated designs, inspect the remaining material between adjacent holes. For sewn mesh, review the yarn structure and stability of the openings.
Do not assume that an advertised “mesh top” satisfies the facility’s installation requirements. The required geometry must be confirmed for the actual project.
2. Check Mesh Height Against Installed Dimensions
Mesh height should be evaluated as part of the installed curtain, not as an isolated measurement.
Track position, carrier drop, hook length and finished curtain height determine where the opaque section begins. Ordering the same nominal mesh height for two different suspension systems may produce different installed results.
Request a drawing showing:
- The upper attachment reference point.
- Total finished drop.
- Open-section height.
- Beginning of the opaque privacy panel.
- Intended clearance above the floor.
Also clarify whether the supplier’s mesh measurement includes reinforcement or the joining seam.
An installation-ready sample is particularly useful where track height varies between rooms.
3. Keep Sprinkler Requirements Separate From Flame Testing
A flame-test report and an acceptable curtain installation answer different questions.
NFPA 701 establishes methods for assessing flame propagation of textiles and films under specified conditions. It does not, by itself, approve a curtain’s position relative to sprinklers. NFPA documents separately identify sprinkler-installation provisions relevant to cubicle curtains. nfpa.org
Before approving either mesh design, have the facility’s fire-safety team confirm the applicable requirements for the proposed installation.
Avoid selecting a universal mesh height or opening percentage from a supplier brochure without checking the relevant code edition and site conditions.
Likewise, neither “integral mesh” nor “sewn mesh” means “fireproof.” Review the applicable report and confirm how its tested materials represent the proposed finished curtain.
4. Evaluate Privacy Under Real Lighting
Increasing the open section changes where visual privacy begins.
A mesh design may suit the ceiling arrangement while leaving the opaque panel too low for the intended use. Evaluate sightlines from the bed, doorway and adjacent patient spaces.
Check privacy when the curtain is fully extended, partially gathered and positioned around bends. Include panel overlaps and gaps near the ends of the track.
The opaque material also matters. Fabric weight alone does not establish opacity, particularly with strong light behind the curtain.
A useful sample trial includes normal daytime and artificial lighting. Assess the complete installation rather than holding a small fabric swatch against a window.
5. Compare Tear Resistance and Joint Strength
The two constructions have different areas to inspect.
For integral perforated curtains, look for incomplete cuts, irregular openings and tears beginning at hole edges. Examine the transition between the perforated section and the solid body.
For sewn mesh curtains, inspect skipped stitches, seam puckering, loose thread, mesh damage and separation at the joint.
For both, assess the top attachment area and the load path from hooks to curtain body. Repeated opening, closing and snagging can stress these points.
Ask suppliers how strength is measured and agree on relevant acceptance criteria. A controlled pull or repeated-movement trial is more informative than a general claim of “heavy-duty construction.”
6. Review Handling and Track Compatibility
Mesh construction does not determine whether a curtain fits the existing track.
Confirm hook type, attachment spacing, carrier compatibility and installed drop separately. Operate the sample along the entire track, including curves and joints.
Observe whether the curtain:
- Opens and closes without excessive force.
- Gathers without problematic snagging.
- Remains securely attached.
- Provides the intended overlap and coverage.
- Can be removed using the facility’s procedure.
Where the two designs use different mesh materials, compare how each folds and stacks when open. Handling differences should be evaluated with the proposed finished dimensions.
7. Assess Cleaning and Replacement Requirements
Neither design should be selected solely on an assumption that fewer seams mean better infection prevention.
A simpler construction may remove one joining seam, but that does not independently demonstrate lower contamination or reduced infection risk. Such claims require relevant evidence.
For disposable Hospital Curtains, clarify permitted handling, any approved cleaning procedure and replacement triggers. For reusable curtains, assess the mesh, joint and privacy fabric after the specified laundering process.
Check for changes in dimensions, opening geometry, seam condition and attachment strength.
Keep antimicrobial claims separate from construction claims. An integral perforated top is not automatically antibacterial, and a sewn mesh joint does not establish poor hygiene performance.
A Practical Buyer Comparison
| Evaluation point | Integral perforated design | Sewn mesh design |
|---|---|---|
| Construction | Openings formed in the upper curtain material | Separate mesh joined to the body |
| Main inspection areas | Hole edges, connecting material and transition zone | Mesh structure, stitching and joint |
| Material specification | Identify the perforated substrate and reinforcement | Identify mesh, body fabric and sewing components |
| Dimensions | Define the effective open section | Define the effective mesh section and seam |
| Performance approval | Test the finished construction | Test the finished construction |
| Installation approval | Confirm site requirements and track fit | Confirm site requirements and track fit |
Specify the Design Before Comparing Prices
Compare quotations for the same finished width, drop, effective open-section height and attachment arrangement.
Include packaging, labels, installation labour and replacement requirements in the cost review. A lower panel price may offer little benefit if the curtain requires rework or does not fit the approved layout.
For ESUN OEM/ODM enquiries, buyers can provide track details, room measurements, required documentation and a preferred construction. Approving a dimensioned drawing and production-representative sample creates a clearer basis for bulk supply.
Frequently Asked Questions
Is integral perforated mesh stronger than sewn mesh?
Not automatically. Compare tear resistance, attachment strength and performance during repeated handling.
Does a mesh top prove sprinkler compliance?
No. Compliance depends on the applicable installation requirements and site arrangement, not the product name alone.
Are integral mesh Hospital Curtains more hygienic?
Fewer joining seams do not independently establish better hygiene. Cleaning, handling and replacement procedures remain relevant.
Can both designs be customized?
Customization depends on manufacturing capability. Confirm opening geometry, section height, dimensions and attachments before approval.
What should buyers request first?
Request a construction drawing, material specifications, relevant test reports and an installation-ready sample.